

king valley house
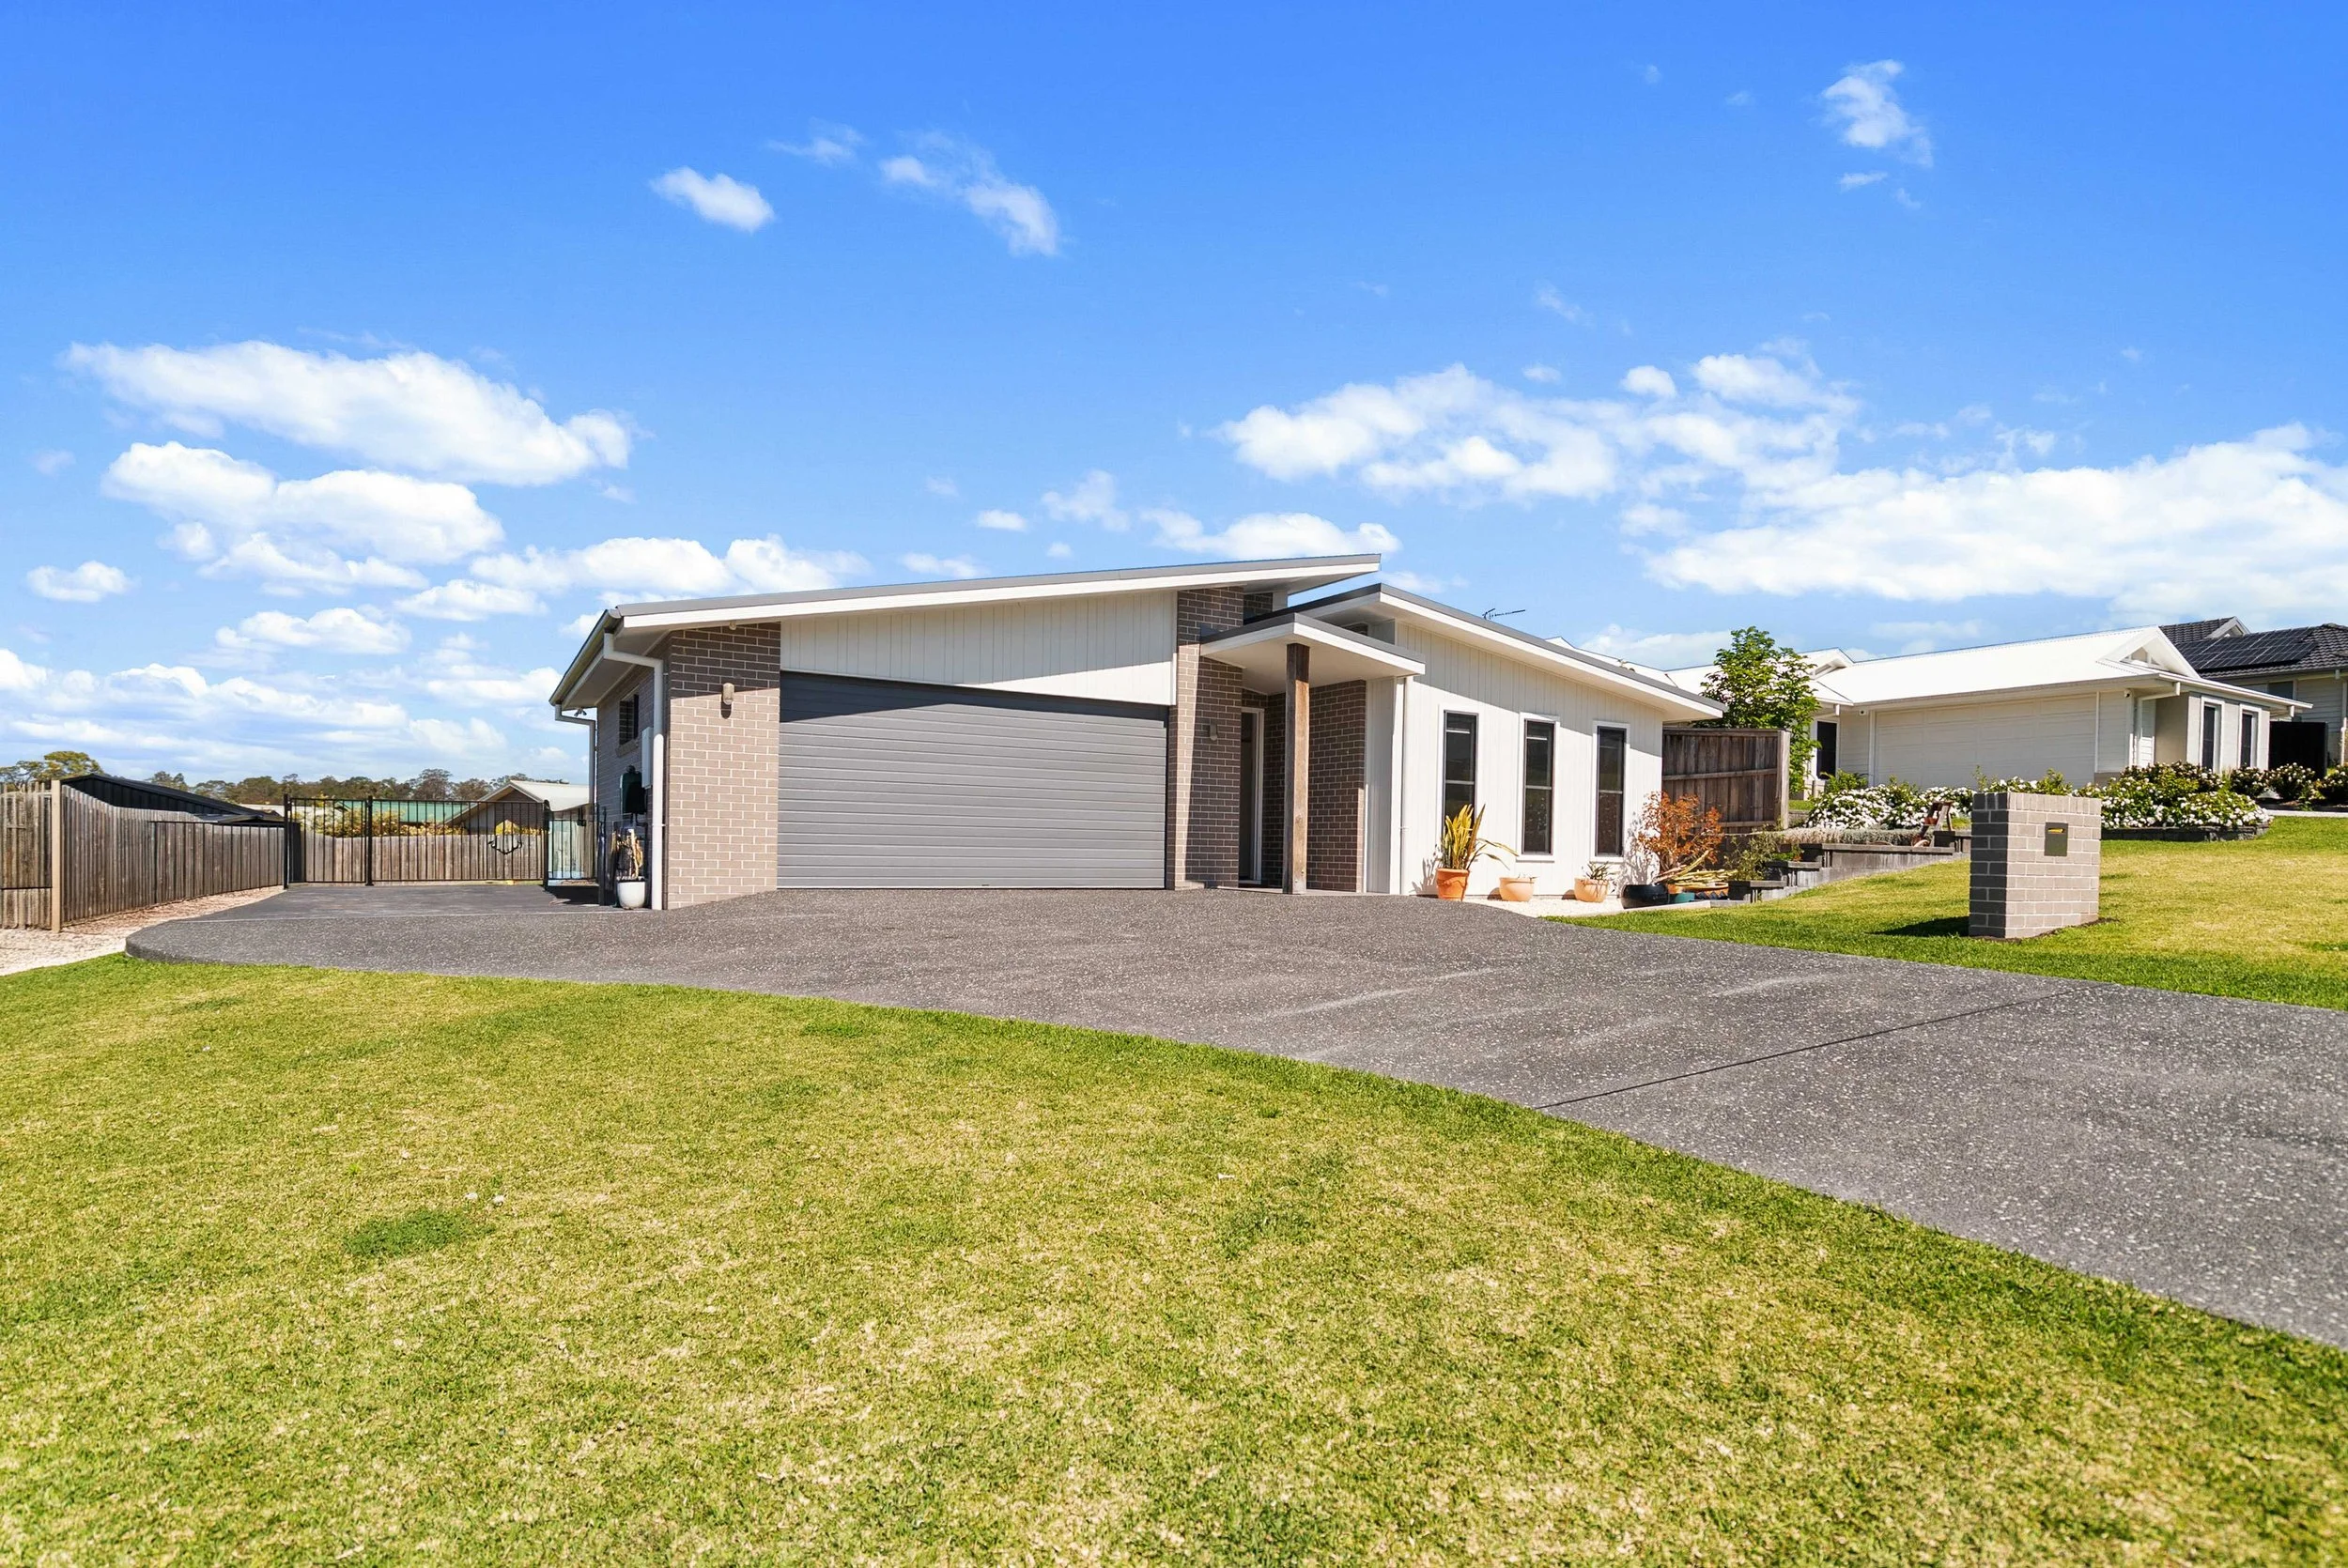
A custom 4 bedroom home designed and built by built by bayer in taree’s fairview estate. king valley house is a true reflection of our approach - thoughtful design, quality craftsmanship, and practical details that make everyday life easier
Designed around everyday family life
The home opens through a timber front door into a wide central hallway, creating a clear line through the house and connecting the bedrooms, study nook and separate lounge before opening into the main kitchen, dining and living area.
Having multiple living zones was important.
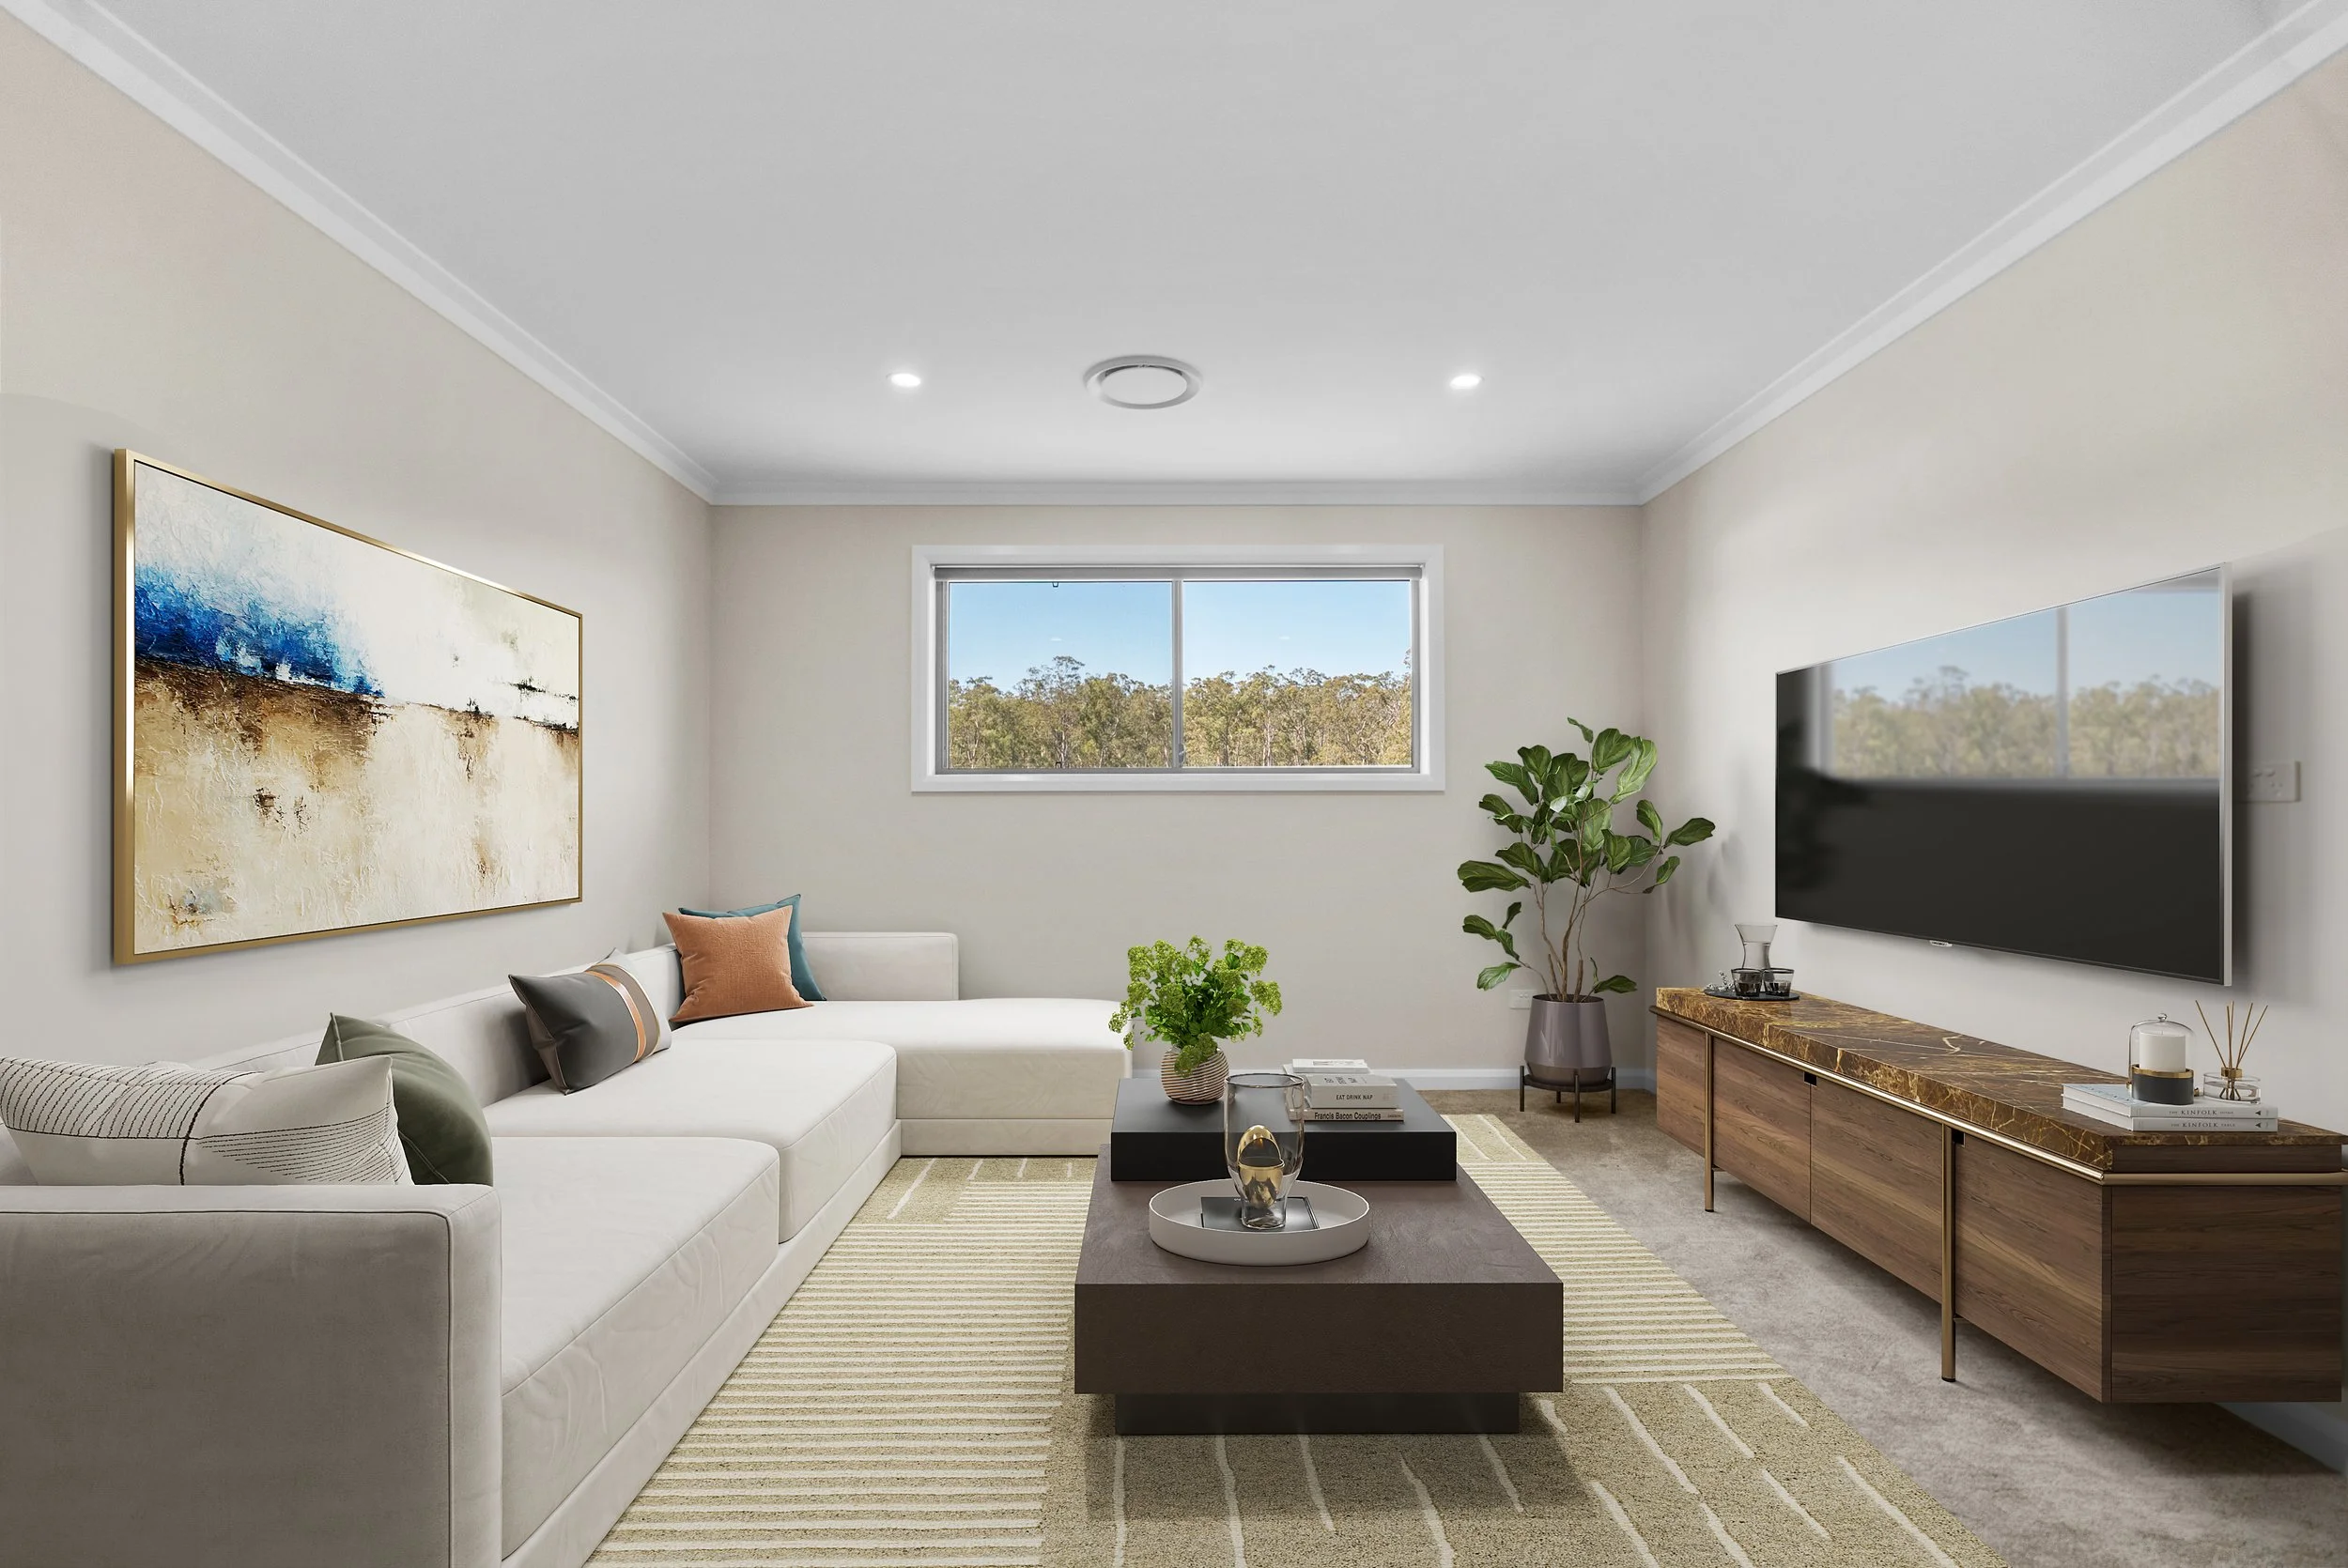
The separate lounge creates somewhere to retreat, watch a movie or give kids their own space, while the large open-plan living area becomes the everyday heart of the home.
Storage was considered from the beginning too - not squeezed into whatever space happened to remain at the end.
There are built-in wardrobes throughout the bedrooms, an entire wall of built-in storage within the double garage and a generous walk-in linen cupboard with its own power points.
That means cordless vacuums can stay hidden away while charging, or a robot vacuum can have its own docking station out of sight rather than living permanently in the hallway or kitchen.
These aren’t necessarily the things you notice first when you walk through a beautiful new home.
But they’re often the things you appreciate most once you live there.

a kitchen made to be used
The kitchen was designed as the centre of the home, with soft sage-green cabinetry, stone benchtops, timber-look flooring, brushed brass finishes and a large central island.
But behind the finishes are plenty of practical decisions.
A large butler’s pantry provides additional bench space, storage, power and great lighting - giving everyday appliances somewhere to live and allowing groceries, food prep and the inevitable family clutter to disappear from the main kitchen.


From the pantry, you can continue directly through to the large laundry and third toilet, which also has direct access outside.
Then there’s one of our favourite features: the servery window connecting the kitchen directly to the alfresco area.
It’s practical when you’re passing dinner outside, but it’s also about the fun stuff.
Mimosas being passed straight through for a summer brunch. Mulled wine served from the kitchen on a winter night. Platters, drinks and snacks appearing without everyone traipsing in and out of the house.
Open the window and suddenly the kitchen and alfresco operate as one entertaining space - and whoever is inside is still part of everything happening outside.
It’s a relatively simple inclusion that completely changes the way the home can be enjoyed.

Indoor + outdoor living
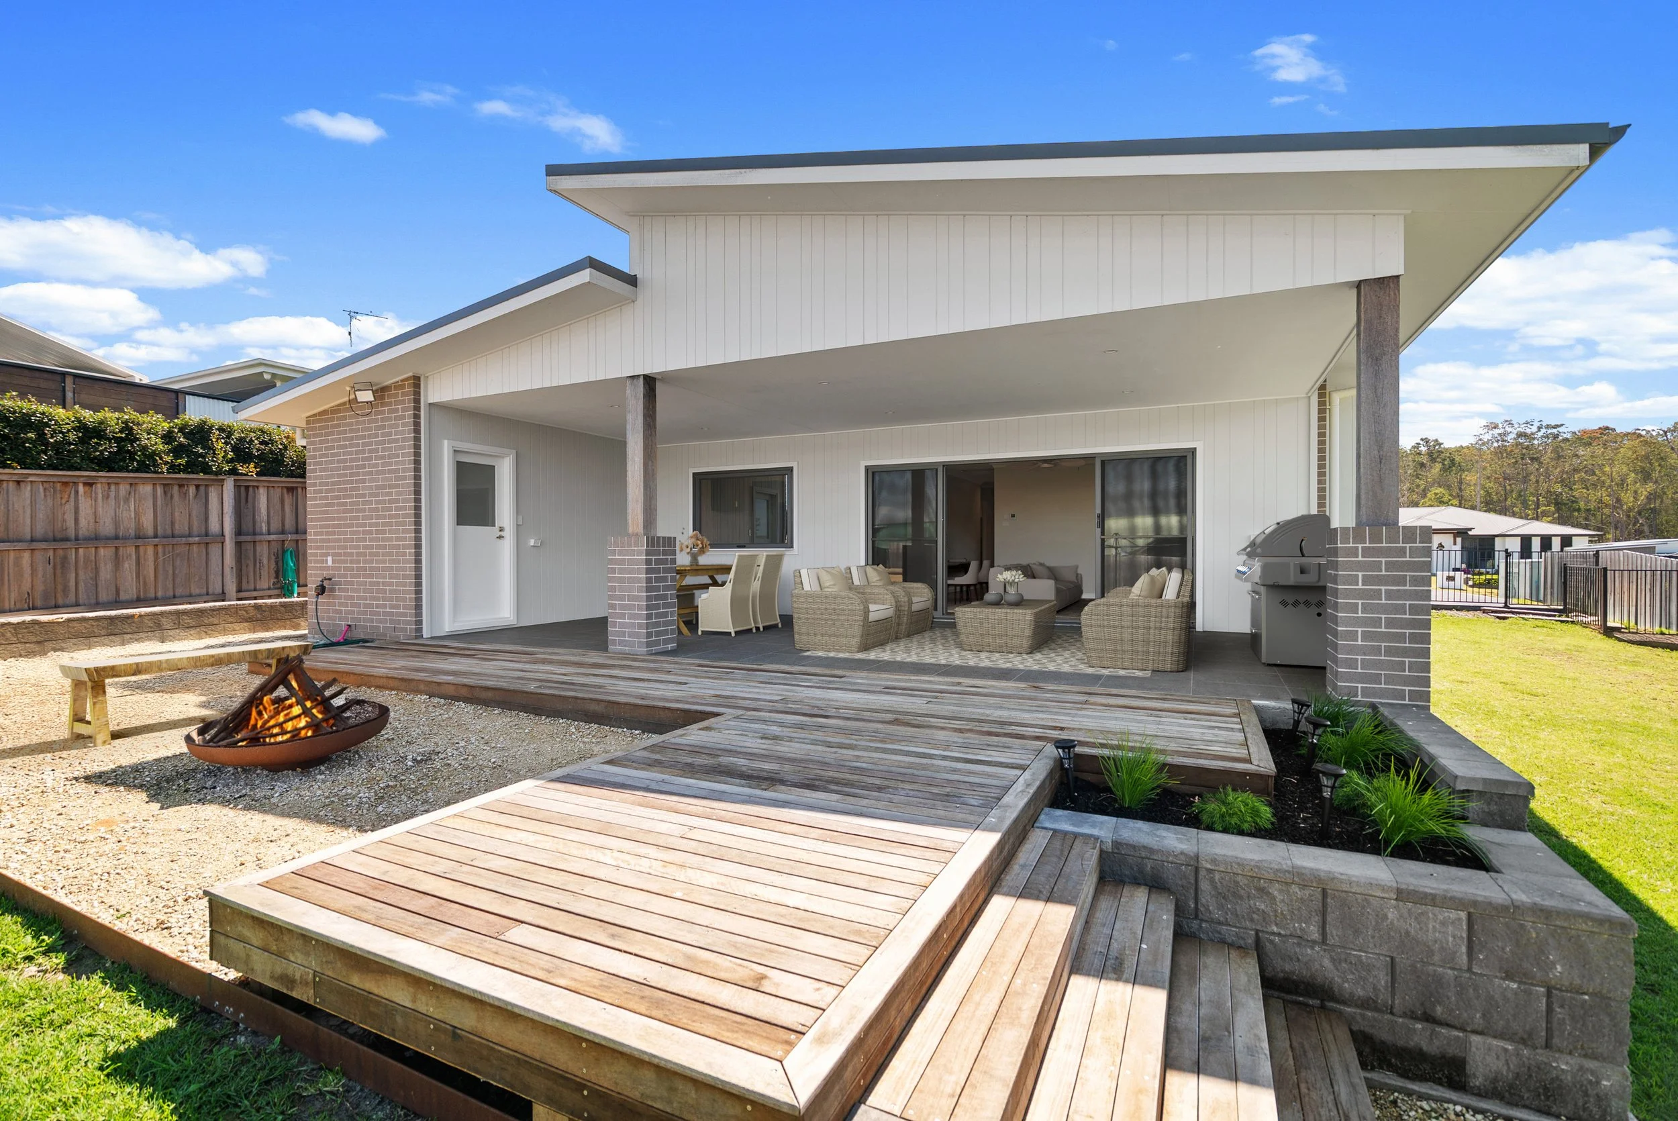
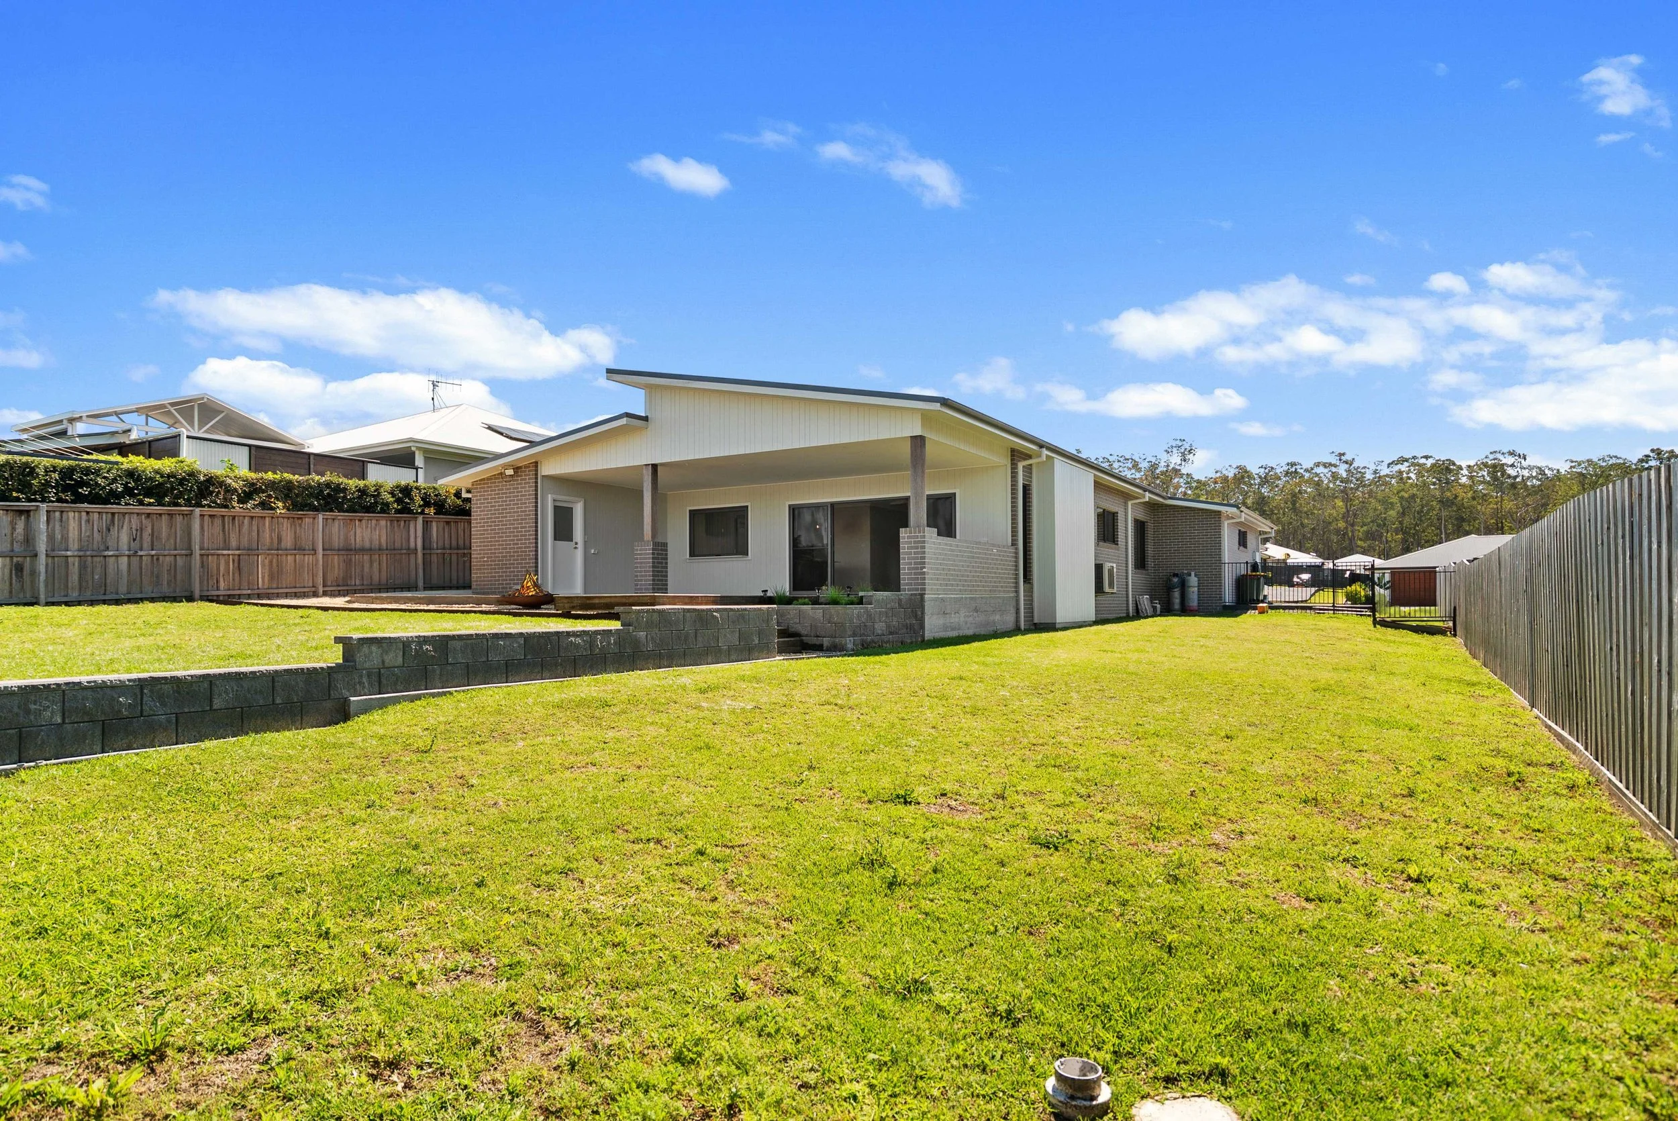
Large sliding doors open the living and dining area onto an expansive covered alfresco, creating a seamless transition between inside and out.
Together with the servery window, the alfresco feels like a genuine extension of the kitchen and living area rather than an outdoor space simply tacked onto the back of the house.
Beyond it, the large backyard leaves plenty of room for kids, pets and future additions, with side access allowing flexibility for a shed, pool or whatever comes next for the family.
the little details
〰️
the little details 〰️
Some of our favourite elements of this build probably wouldn’t ever make it onto a standard house plan.
But they’re exactly why we love custom building.
In the master ensuite, an LED kick light provides a soft, low-level light for those middle-of-the-night bathroom trips - enough to see where you’re going without switching on bright overhead lighting.
Throughout the home, we used magnetic internal door hardware, eliminating protruding floor-mounted door stops and allowing doors to be easily bumped or pushed open when your hands are full of washing, kids, groceries or everything at once.
The laundry connects directly outside.
The pantry has power exactly where appliances are actually used.
The walk-in linen has power so cleaning equipment can be stored and charged out of sight.
Storage has been incorporated where a family naturally needs it.
And the outdoor entertaining area connects directly to the kitchen.
None of these features exist simply because they look good.
They exist because somebody thought about what it would actually be like to live here.
bathrooms designed for families
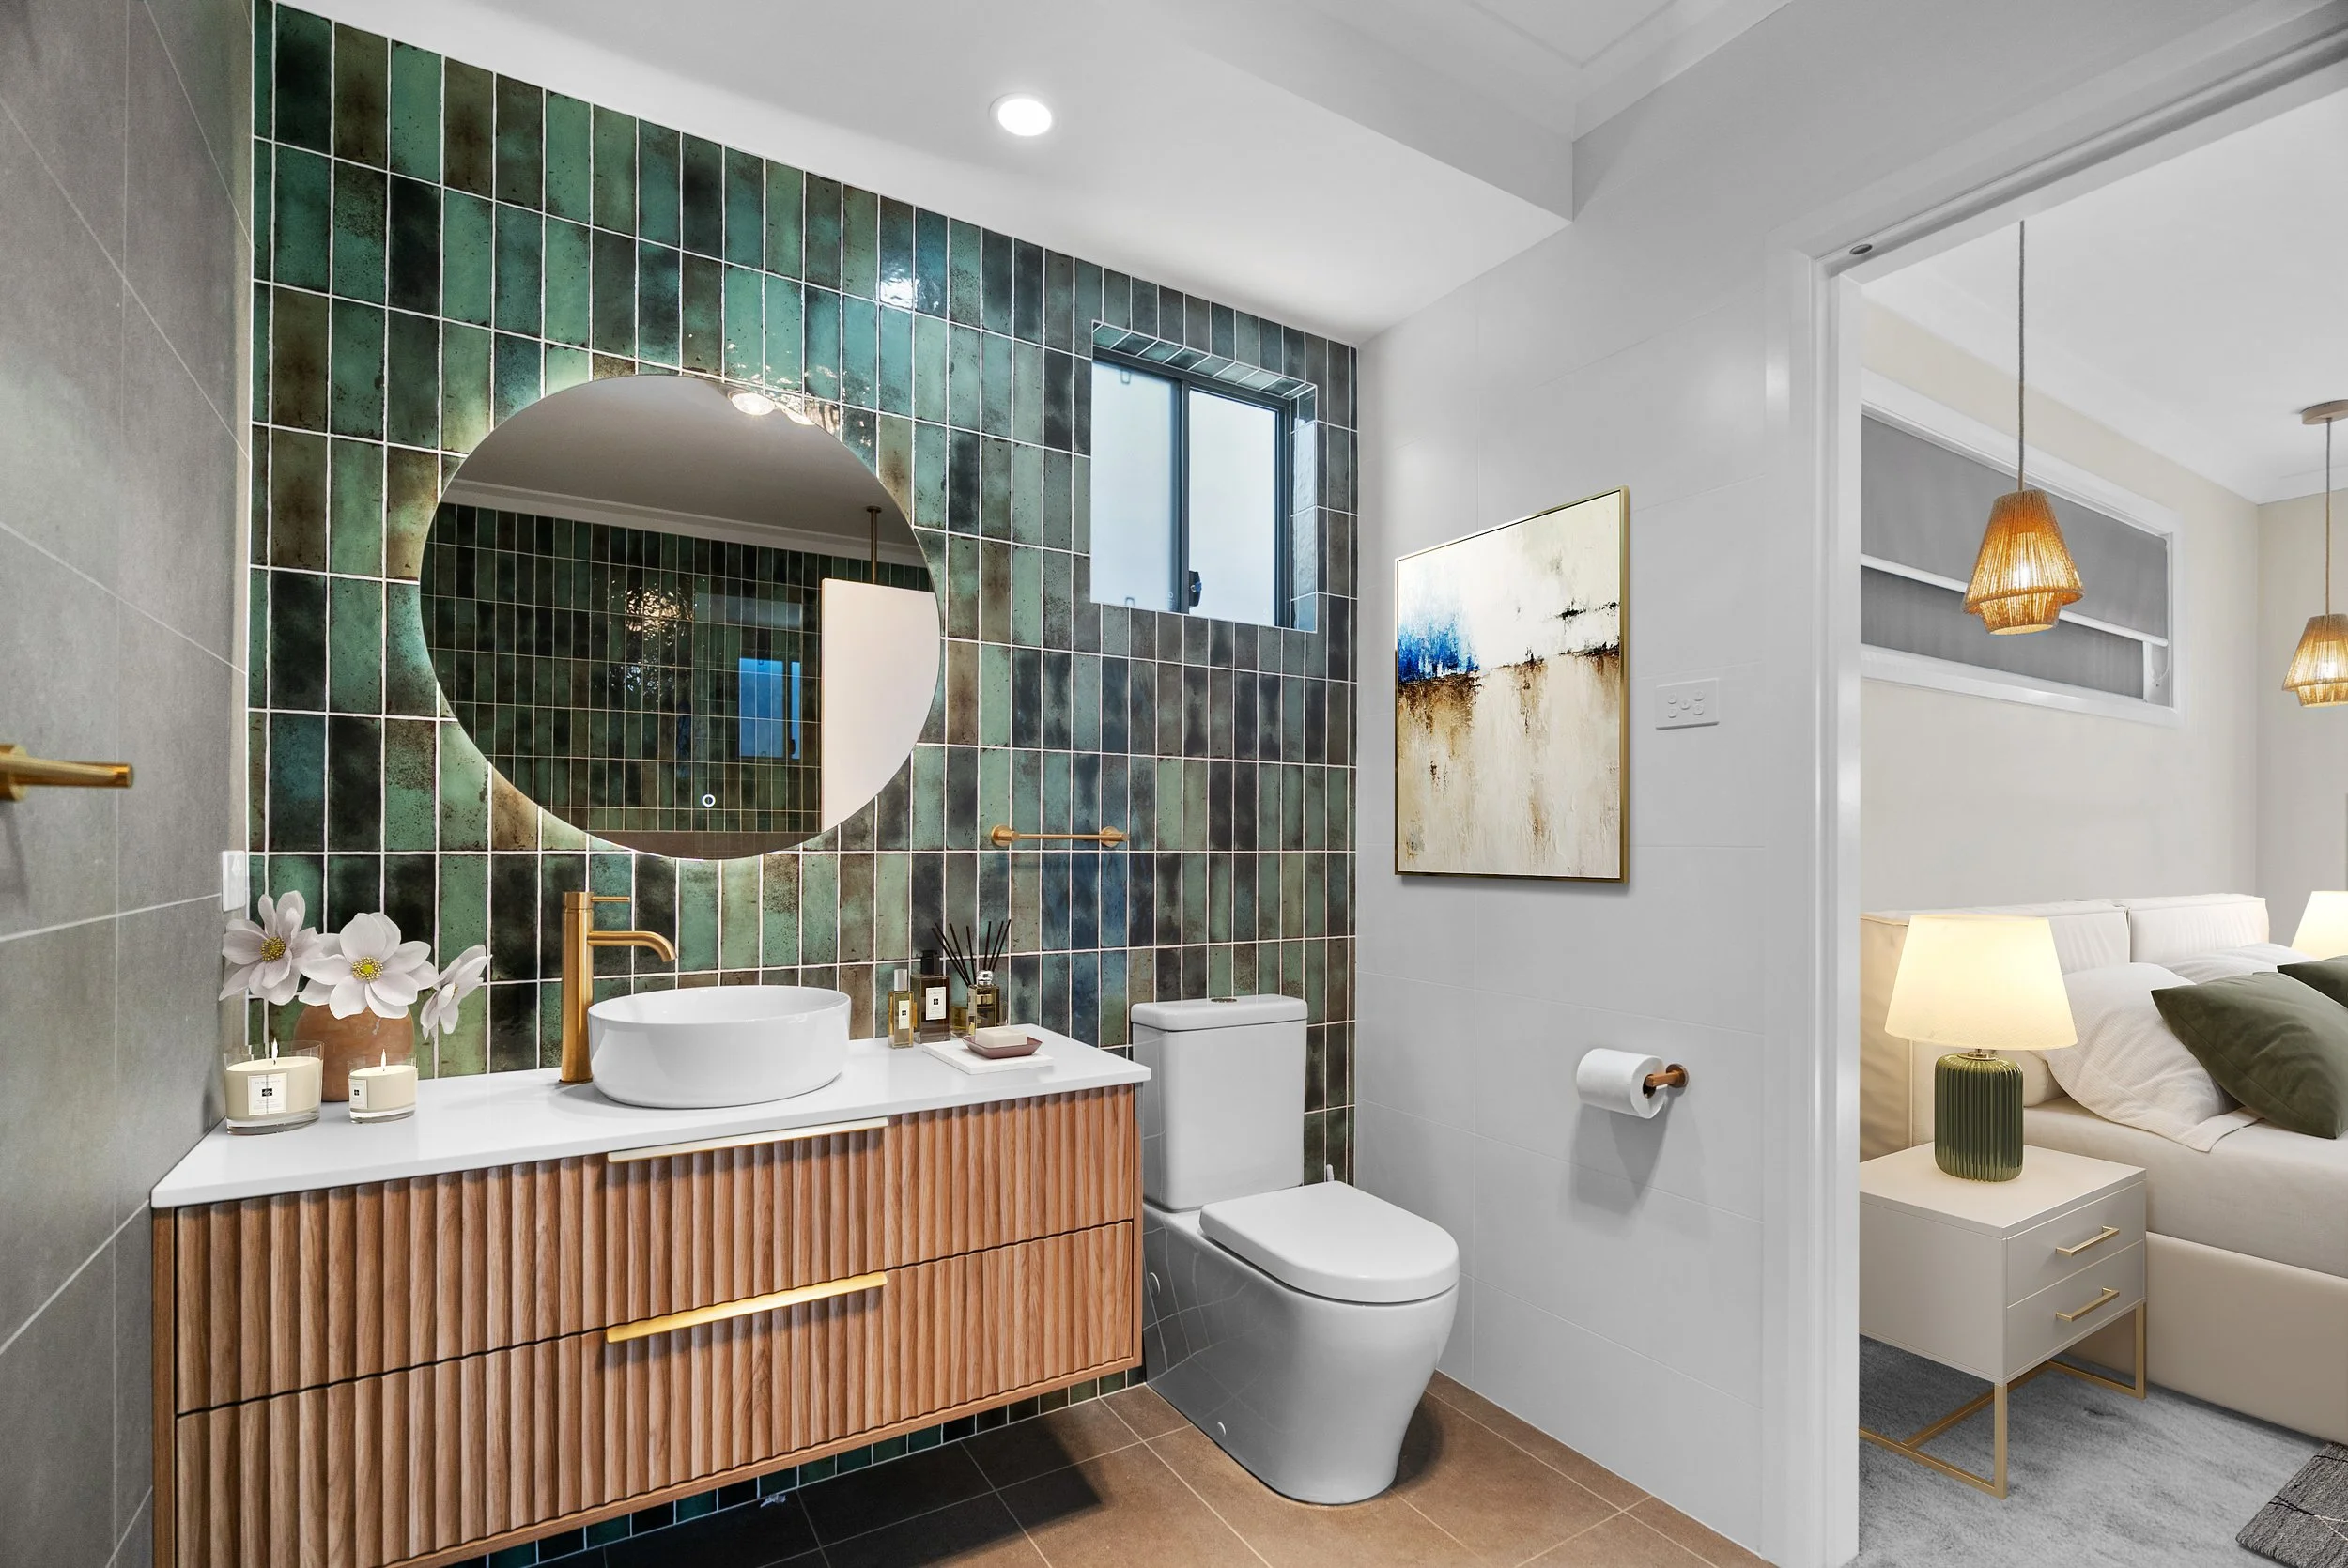
The master ensuite was designed to feel special, with floor-to-ceiling feature tiling, a floating timber and stone vanity, illuminated round mirror, vessel basin and brushed brass fittings.
The family bathroom was approached a little differently.
Because when you’ve got small children, a bath isn’t just a beautiful feature. You spend a lot of time sitting beside it.
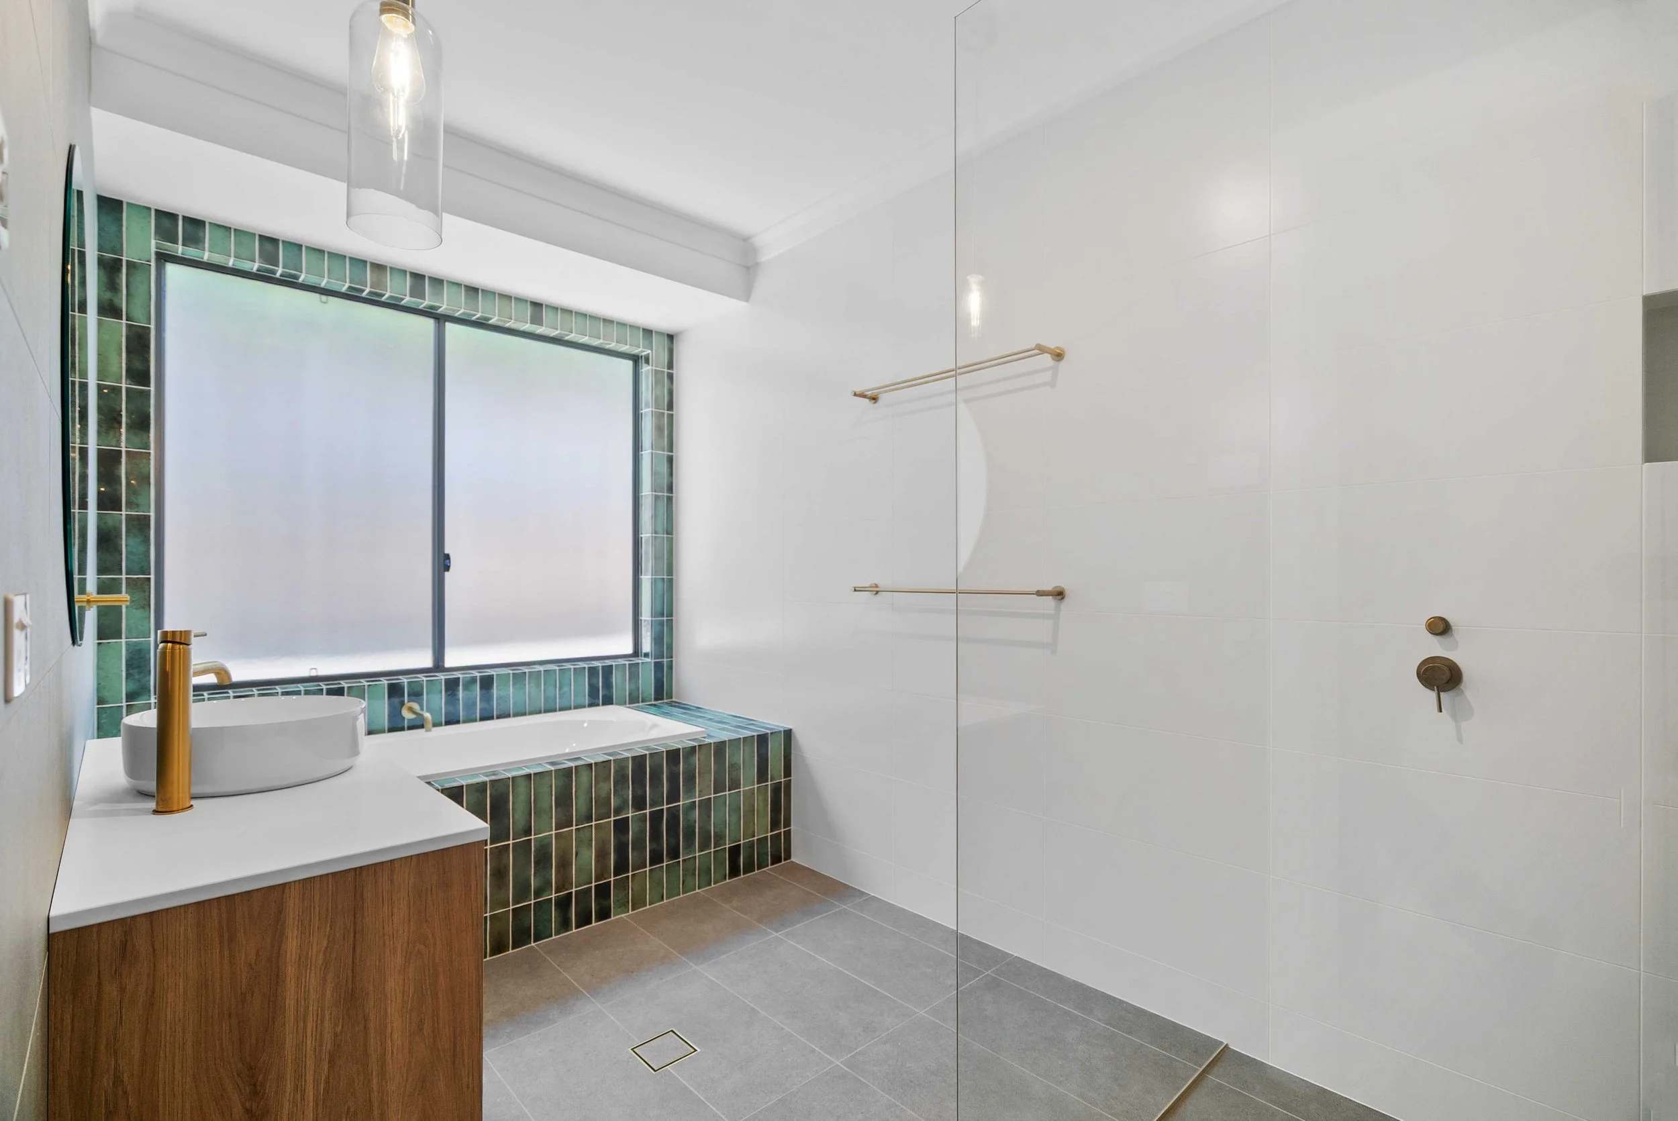
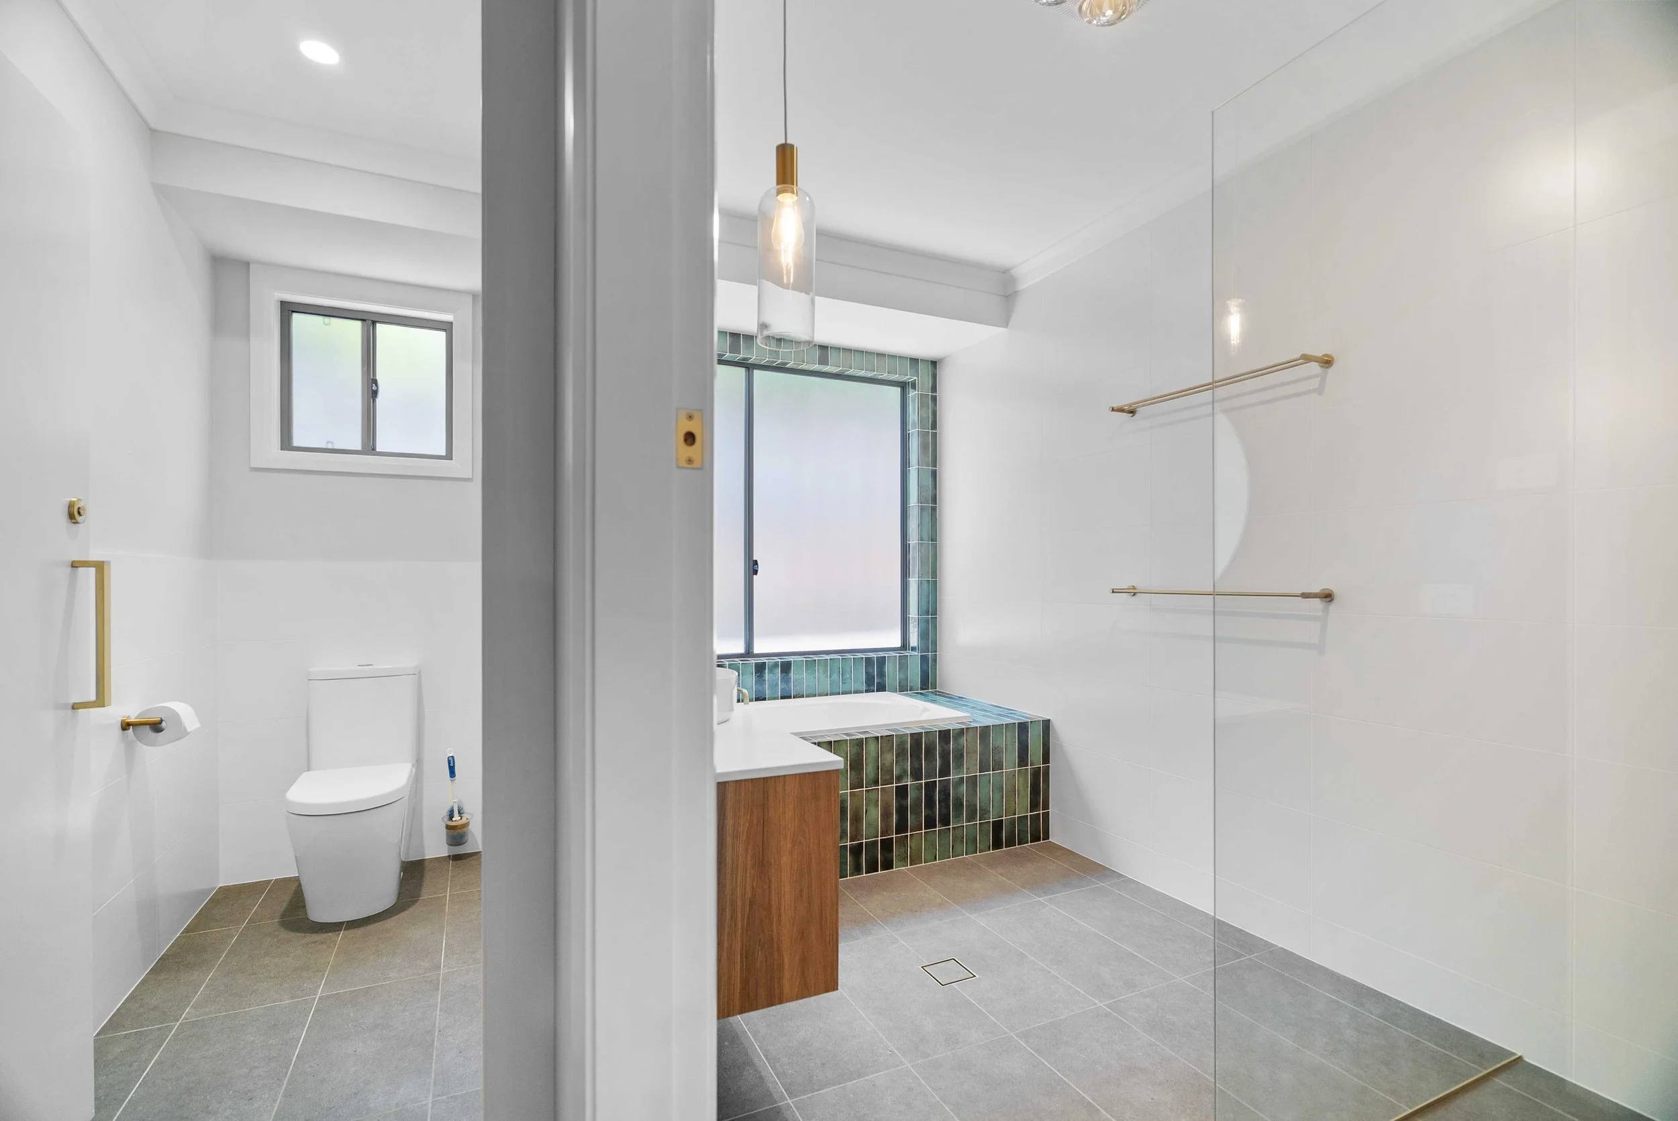
The built-in bath was deliberately designed with generous, straight surrounds - somewhere a parent can comfortably and safely sit or lean while bathing little ones, rather than balancing awkwardly beside a freestanding tub.
Those straight edges also make the area much easier to wipe down and clean, while creating practical space around the bath for shampoo, towels and, inevitably, a growing collection of rubber duckies.
It’s still a beautiful bathroom, framed by green feature tiles, a walk-in shower and separate toilet.
But more importantly, it works for the people actually using it.
Built by bayer difference
There’s a difference between building a house to a price and building a home with care.
For us, custom building means asking more questions.
Where will you put the groceries when you walk through the door?
Where does the vacuum live — and where does it charge?
Where does the washing pile up?
Can you open that door with your hands full?
Where do the appliances live?
Where will you sit while you’re bathing your kids?
How will the kitchen work when twenty people are over?
Can you pass a drink straight outside without leaving the kitchen?
Can someone use the bathroom at midnight without lighting up the whole bedroom?
Where will the kids go when the adults want the main living room?
They might sound like small questions.
But when you answer hundreds of them throughout a build, they add up to a home that feels different to live in.
King Valley House is a perfect example of what we mean when we say we build for life.